
Luton · Bedfordshire · East of England and Greater London
07973109509
Email Us

Commercial Design Services in Bedfordshire | Office & Laboratory Design Specialists | CPS Expert Commercial Design Services Across Bedfordshire and Local Counties

At CPS Contract Property Services Limited, we provide practical and build-focused commercial design services in Bedfordshire, supporting businesses across Bedfordshire, Hertfordshire, Buckinghamshire, London, and surrounding areas.

With over 50 years of experience in commercial construction and interior delivery, we don’t just design for appearance — we design for buildability, functionality, compliance, and long-term performance.

We specialise in office design, laboratory design, school environments, and commercial interiors, ensuring every project is carefully planned before construction begins.

CPS Contract Property Services Limited commercial design mezzanine

Commercial Design Services Designing Functional, Efficient Commercial Spaces

Good design is the foundation of every successful commercial project.

We create layouts and concepts that improve:

  • Space efficiency and workflow
  • Staff productivity and comfort
  • Health & safety compliance
  • Mechanical and electrical integration
  • Future flexibility and scalability
  • Overall project cost efficiency
Our approach ensures your space not only looks right on paper but works effectively in practice.
CPS Contract Property Services Limited Creative flat lay overhead top view blueprints architectural flat project plan and office supplies on decorator white table workspace with swatches tools and equipment background copy space concept

Commercial Design Services We Provide

We offer a complete range of pre-construction and interior design support services tailored to commercial environments.

Our Design Services Include:

  • Office space planning and layout design
  • Laboratory design and controlled environment planning
  • School classroom and facility layout design
  • Interior reconfiguration and optimisation
  • Partition system design (glass, acoustic, demountable)
  • Ceiling and flooring layout planning
  • Mechanical & electrical coordination support
  • Access control and IT infrastructure planning
  • Audio visual integration planning
  • Bespoke joinery design
  • Mezzanine floor layout planning

Commercial design with real-world construction experience Design That Supports Construction

CPS Contract Property Services Limited Architecture Industry. Computer 3D Modeling of Residential Building. Screen Close Up.

Unlike purely design-led practices, our strength lies in our real-world construction experience.

We ensure every design is:

  • Practically buildable on site
  • Cost-aware and budget conscious
  • Aligned with building regulations
  • Coordinated with M&E requirements
  • Suitable for phased or live environments
This reduces delays, variations, and unexpected costs during construction.
CPS Contract Property Services Limited office refurbishment and redesign
Office Design Specialists

We design modern, flexible office environments that support how businesses work today.
Our office design solutions focus on:

  • Open-plan and cellular office layouts
  • Collaboration and breakout spaces
  • Acoustic performance and privacy
  • Efficient circulation and space usage
  • Integration of IT, AV, and power systems

We help businesses create offices that are functional, adaptable, and future-ready.

Read More

Bone Scanner & Control Room Facility - Open University, Milton Keynes Laboratory Fit Out

Laboratory Design Expertise

We also specialise in the design of technical and controlled laboratory environments, including complex and regulated spaces.
Our laboratory design work includes:

  • X-ray and radiation-controlled rooms
  • Specialist ventilation and safety layouts
  • Chemical-resistant and anti-static flooring design
  • Controlled access and zoning layouts
  • Compliance-led space planning

We design with precision, ensuring all operational and safety requirements are fully considered from the outset.

Read More

CPS Contract Property Services Limited hand shake

Collaborative Design Approach

We work closely with our clients throughout the design stage to ensure every detail is aligned with their goals.
We typically collaborate with:

  • Business owners and directors
  • Facilities managers
  • Architects and consultants
  • School leadership teams
  • End users and operational staff

This ensures the final design reflects how the space will actually be used.

CPS Contract Property Services Limited money and time

Early Design Saves Time and Cost

Investing in proper design at an early stage helps reduce:

  • Construction delays
  • On-site changes and variations
  • Budget overruns
  • Coordination issues between trades
  • Operational inefficiencies

Our design process helps streamline your entire project from start to finish.
Project Portfolio Built to Last.
Designed to Impress.

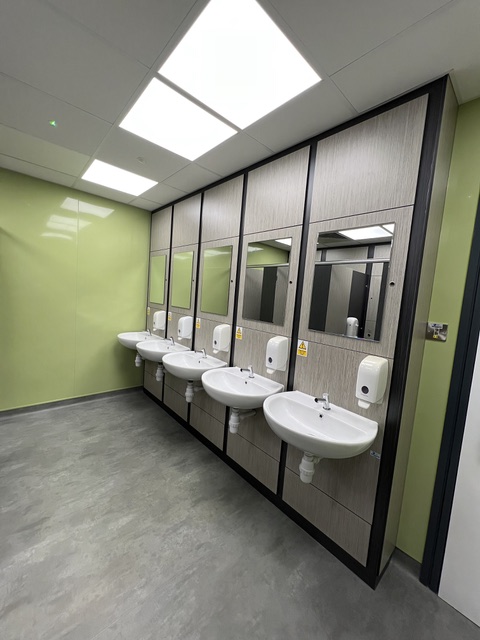
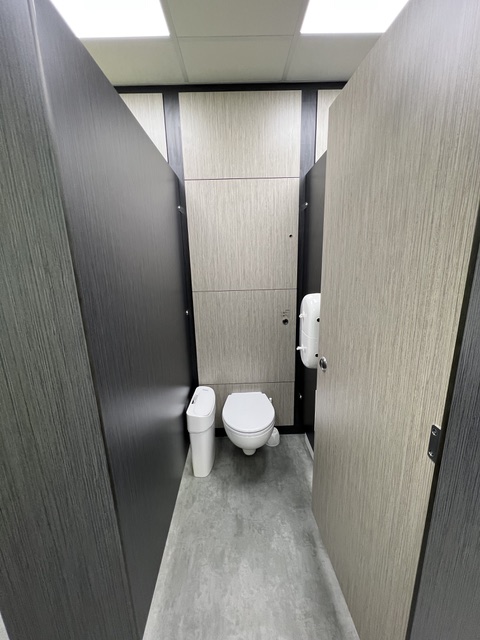
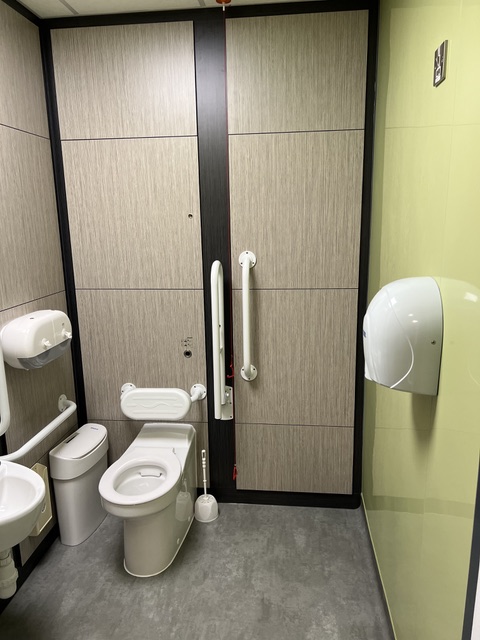
Washrooms

Commercial Design Washrooms

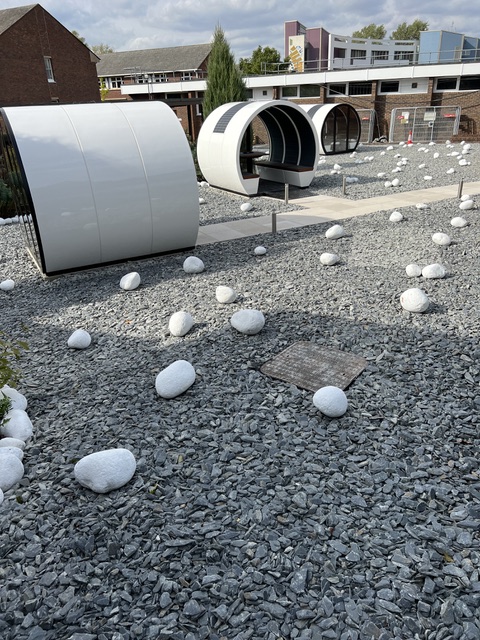
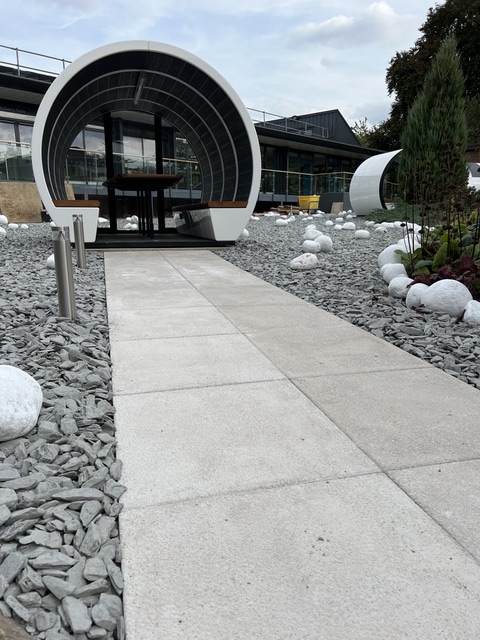
Outside Meeting Pods

Commercial Design Outside Meeting Pods

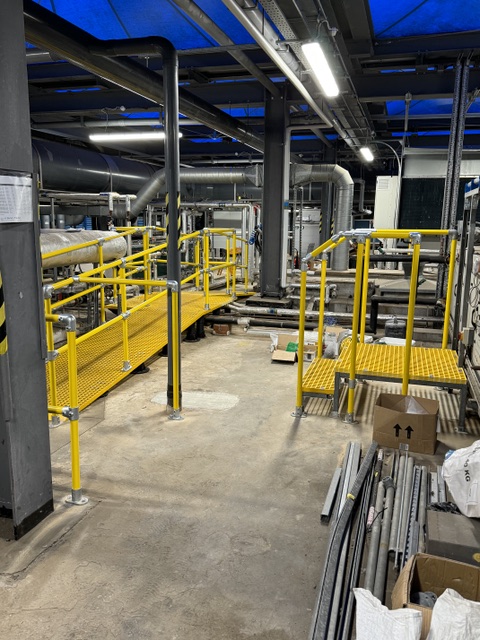
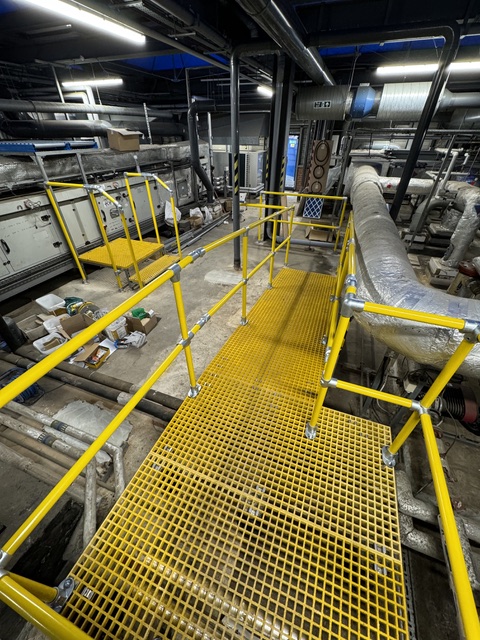
Creating Safe Access in Hazardous Environments such as Plant Rooms and Roofs

Commercial Design Bedfordshire Creating Safe Access in Hazardous Environments such as Plant Rooms and Roofs

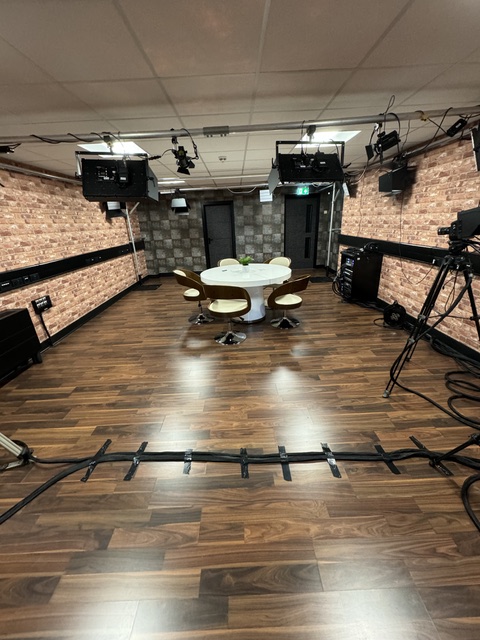
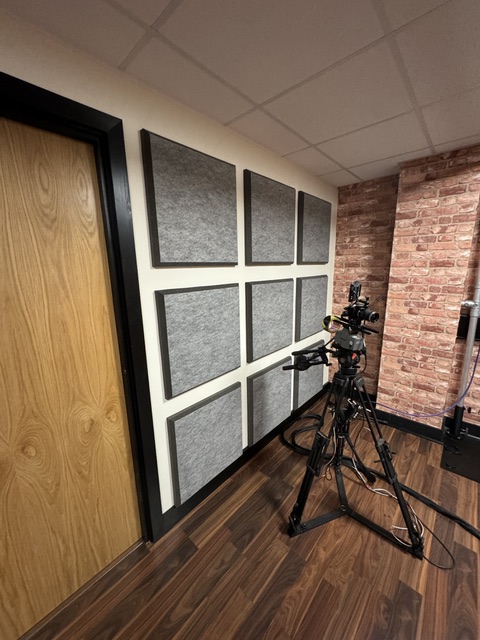
Recording Studios Design and Build

Commercial Design Bedfordshire Recording Studios Design and Build

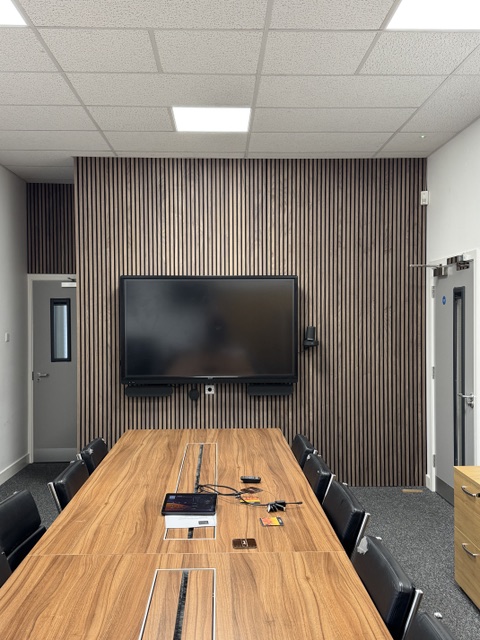
Conference facilitiy with Acoustic Decor Panelling

Office Fitout Bedfordshire Conference facilitiy with Acoustic Decor Panelling

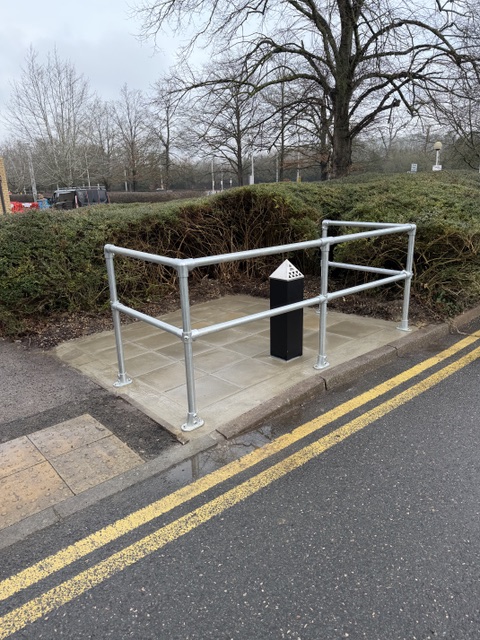
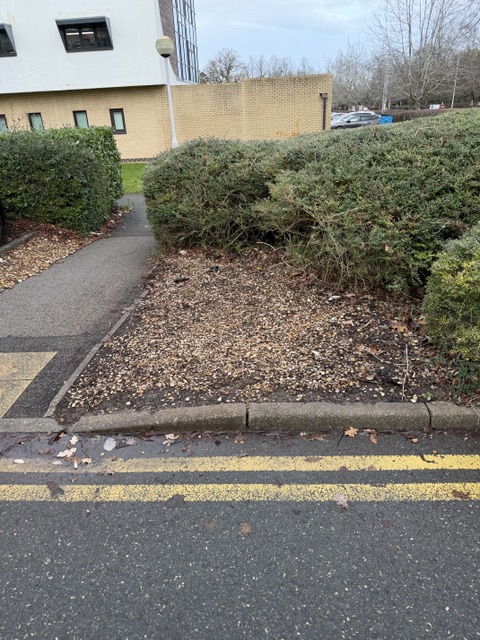
Designated Smoking Area

Commercial Design Bedfordshire Designated Smoking Area

Areas We Cover We provide commercial design services across the following areas

  • Bedfordshire
  • Bedfordshire
  • Hertfordshire
  • Buckinghamshire
  • London Central
  • Watford
  • Oxford
  • Northampton
  • St Albans
  • Cambridge

Why Choose CPS Why Choose CPS for Commercial Design? Designing Better Commercial Spaces with CPS

We create practical, efficient, and build-ready commercial designs that set the foundation for successful projects.

  • Over 50 years commercial construction experience
  • Design informed by real-world building knowledge
  • Specialists in offices, laboratories, and schools
  • Practical, cost-effective design approach
  • Strong focus on compliance and functionality
  • Family-run business with a hands-on service

Contact Us

Speak to Our Commercial Design Team

If you are planning a new office, refurbishment, or specialist commercial project, our design team can help bring clarity and structure to your ideas.

Contact Details

Email Us
Please use the contact form provided
Business Address
Warren House
Standalone Warren
Haynes Beds MK45 3QG